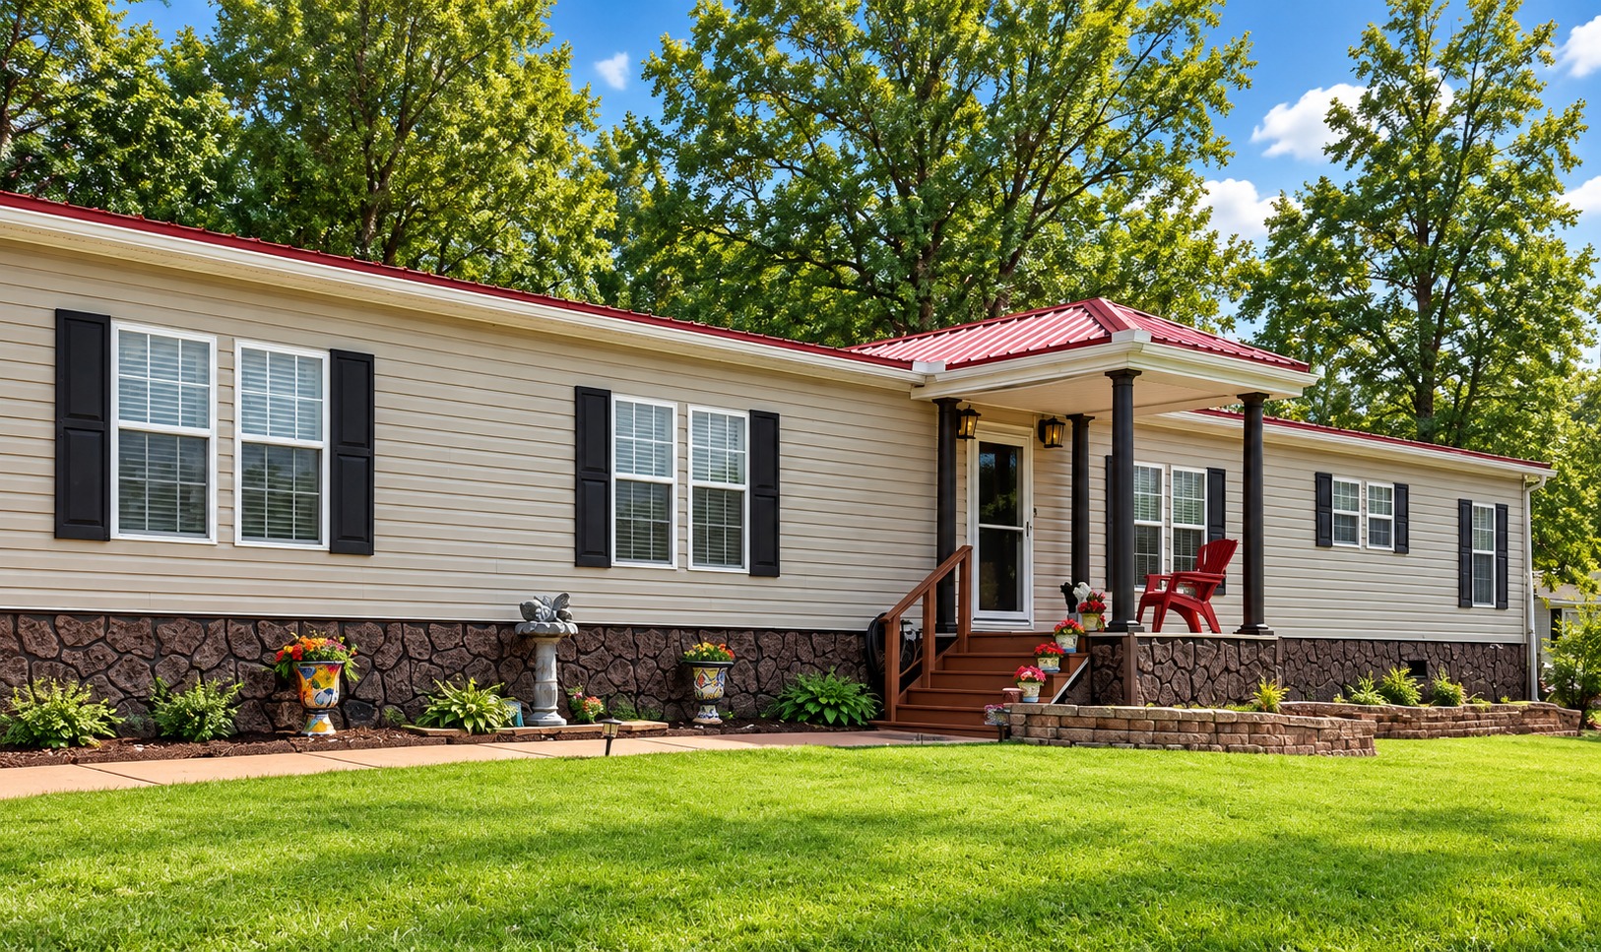
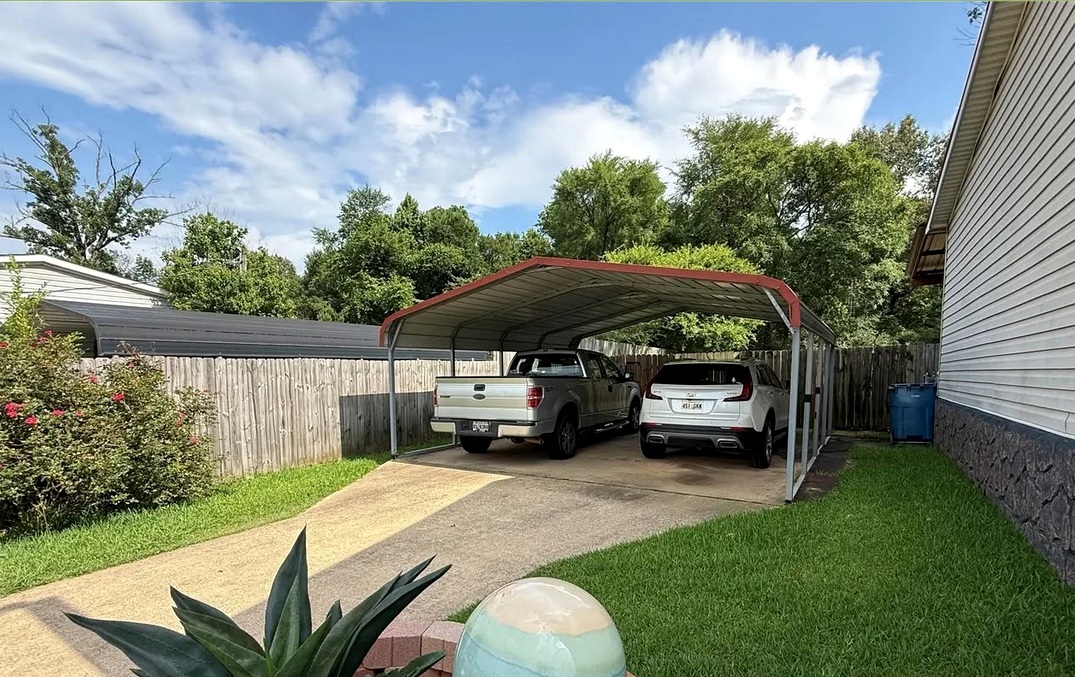
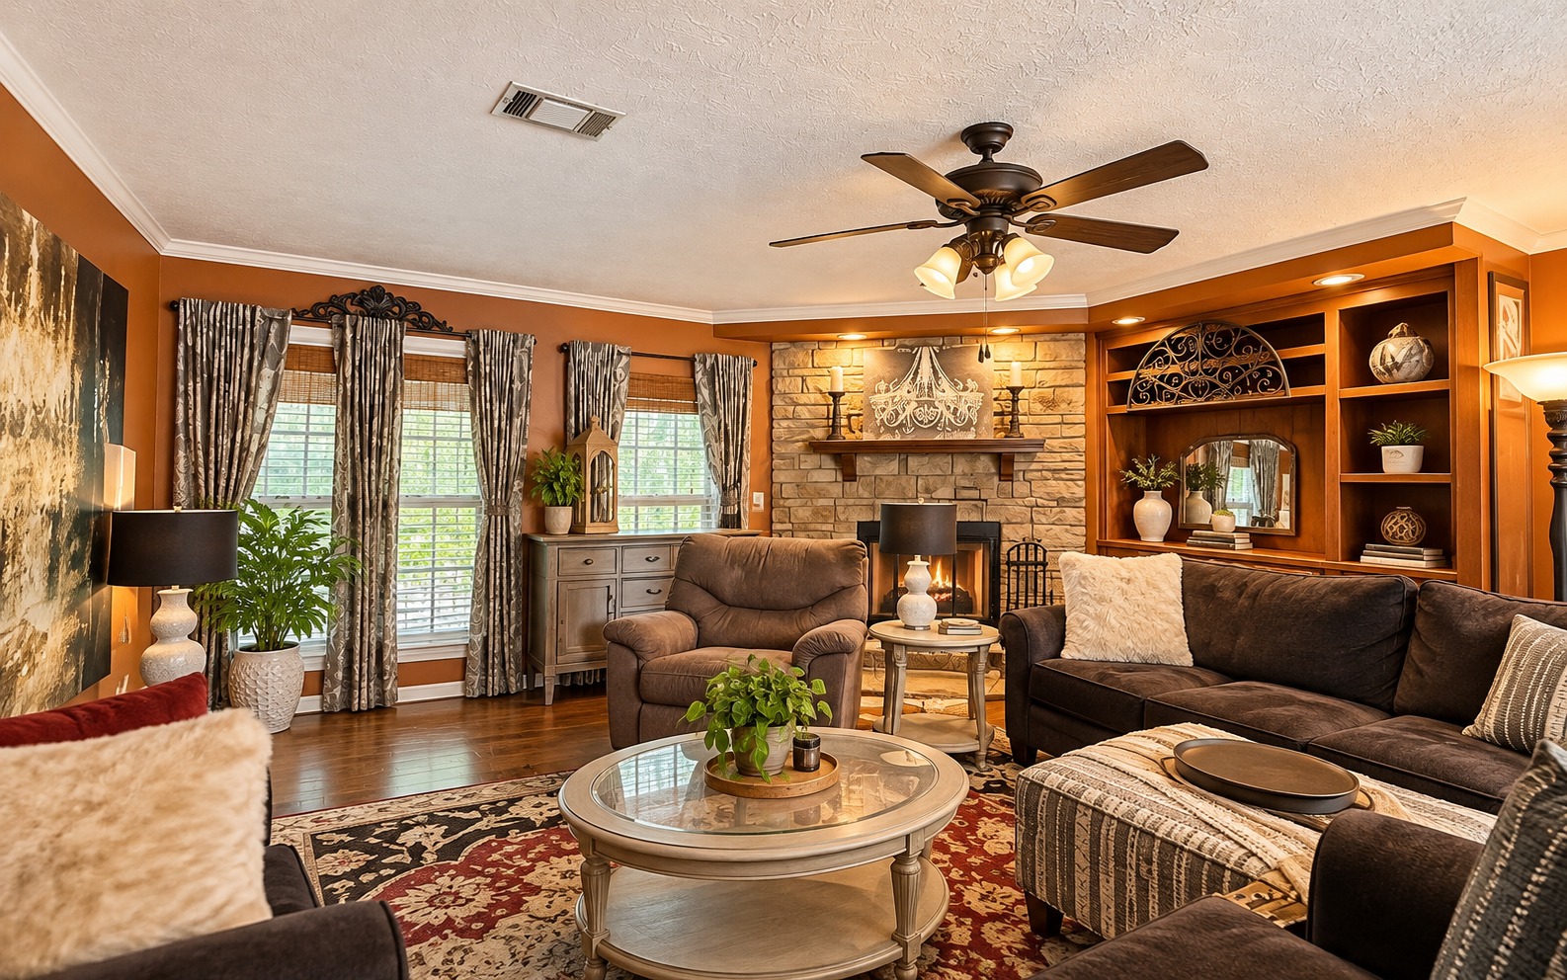
Big rooms. A big fenced yard. Covered outdoor living. Covered parking. Distinctive spaces inside—and enough personality that “cookie-cutter” never enters the conversation.
We’ve lived here, loved it, improved it, and made a lot of memories here. Now we’re beginning another chapter and looking for the next family to make 5561 Asbury Lane their own.
The house works. There is room to spread out, room to work from home, room to entertain, and room to get outside without feeling boxed in.
And something you don’t always get from a listing: you can ask the people who actually live here what you want to know.
This is where the house separates itself from a simple bedroom-and-bath count.
Thermal-pane windows throughout the house, including the large living-room window.
French doors in the formal living room open toward the deck and fenced backyard.
Large stone fireplace with raised hearth and built-in hardwood cabinetry beside it.
Concrete foundation was previously FHA inspected and approved—an important detail to ask about when discussing FHA, VA, or Rural Development financing possibilities.
Architectural finish detail that gives the larger rooms a more complete look.
Rural-agriculture zoning adds flexibility to the property. Ask for details about permitted uses and the nearly half-acre rear area.
There’s enough space here for two sectional seating groups without the room feeling swallowed up. French doors connect the room to the outdoor living area and fenced backyard.
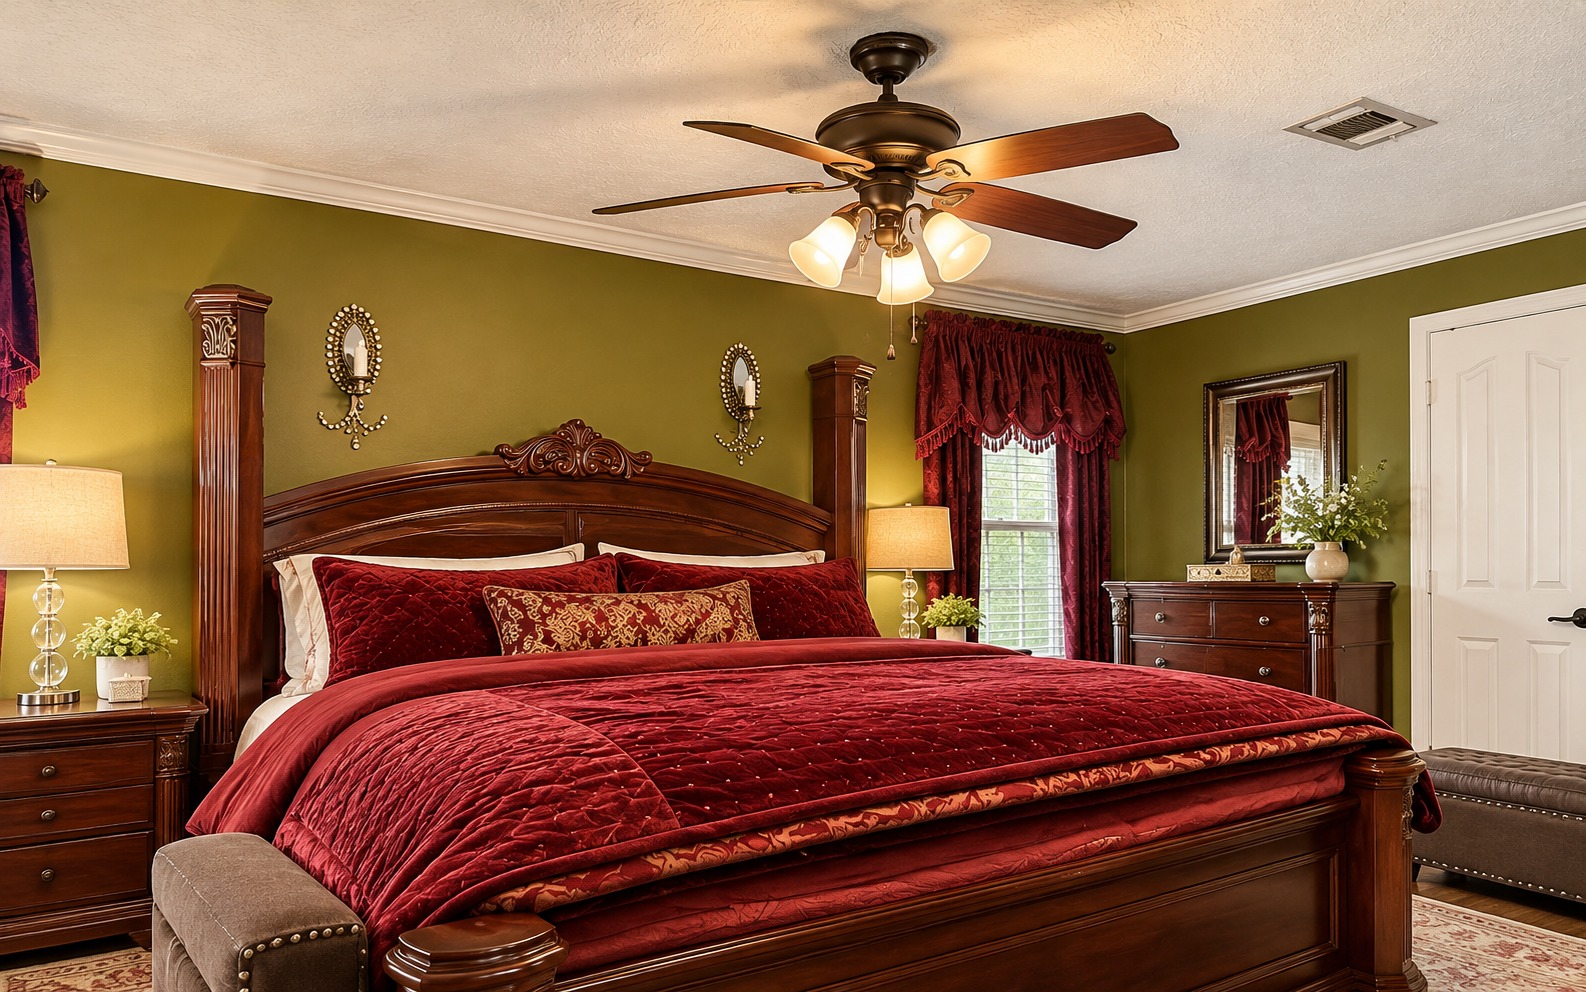
There is room here for a six-piece California king bedroom suite and a full-size sofa without making the room feel crowded. Add the huge walk-through closet and the primary suite feels more like its own private wing than just another bedroom.
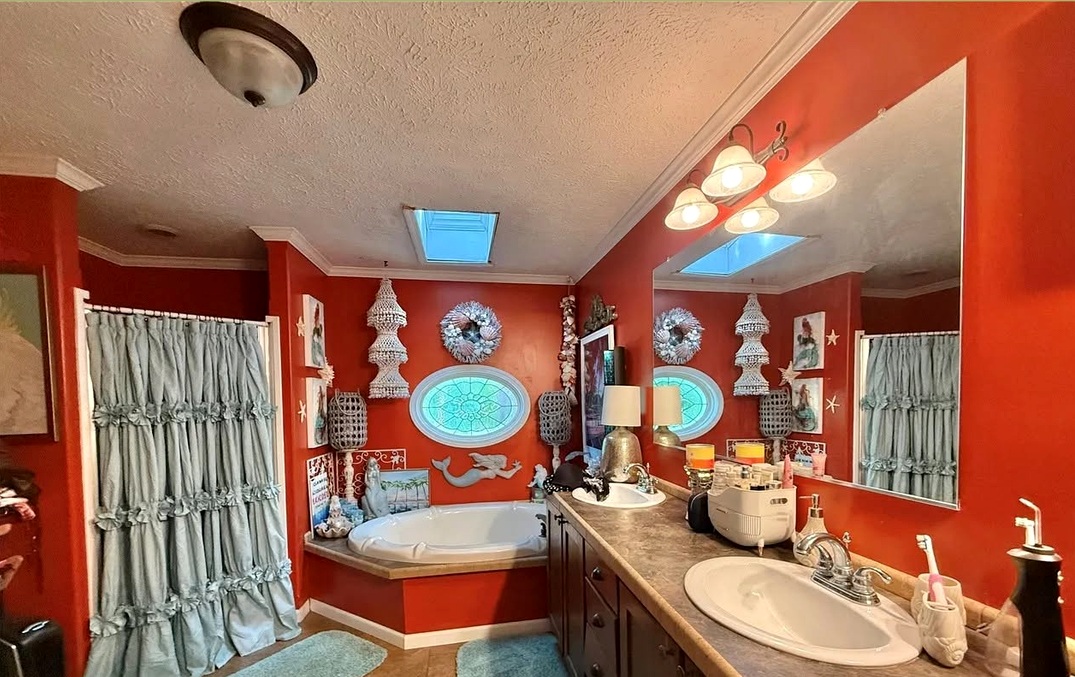
Dual sinks are spaced far enough apart for two people to actually use them comfortably. The oversized corner shower gives you more room than the standard narrow rectangle, and the Roman-style drop-in tub has a broad surround with space to relax.
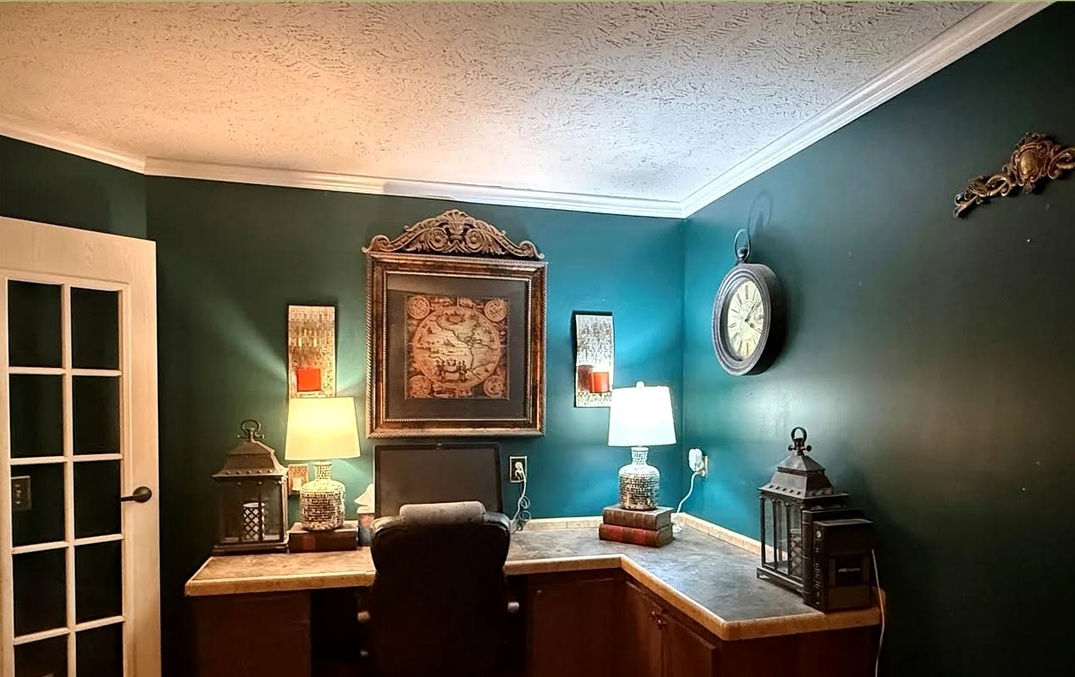
Behind French doors inside the media/home-theater room is a built-in work area with enough desk and counter space for multiple screens, printers, electronics, paperwork, and the equipment that tends to overwhelm a small desk.
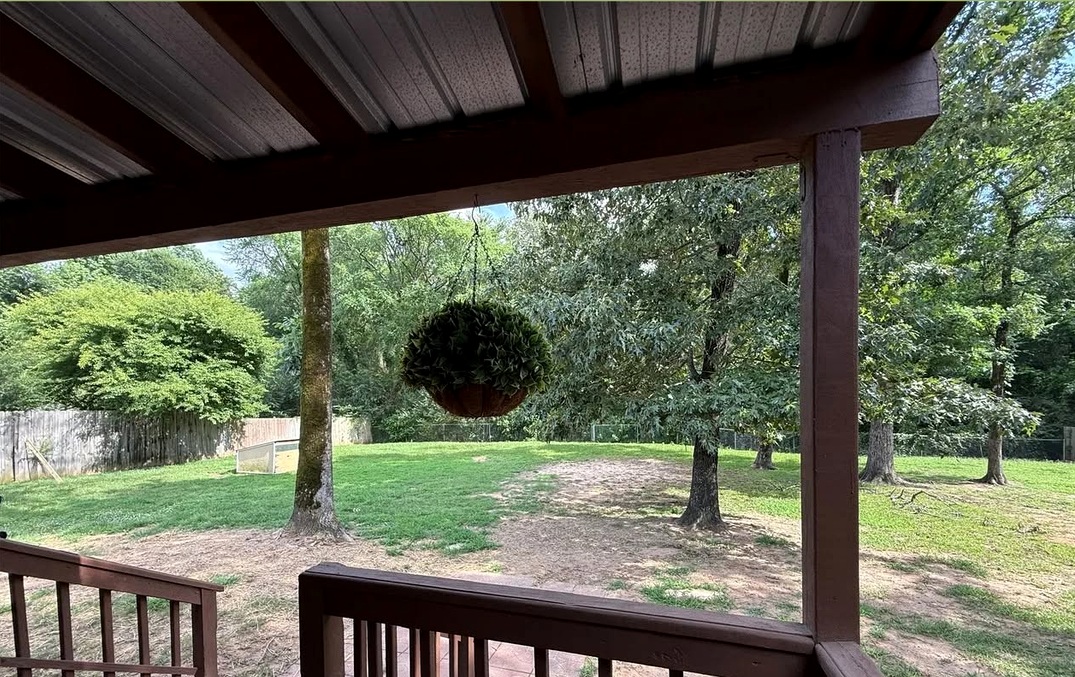
The covered deck opens to a large fenced yard with mature trees and plenty of usable outdoor space—room for pets, gatherings, gardening, or simply a quiet place to sit outside without feeling boxed in.
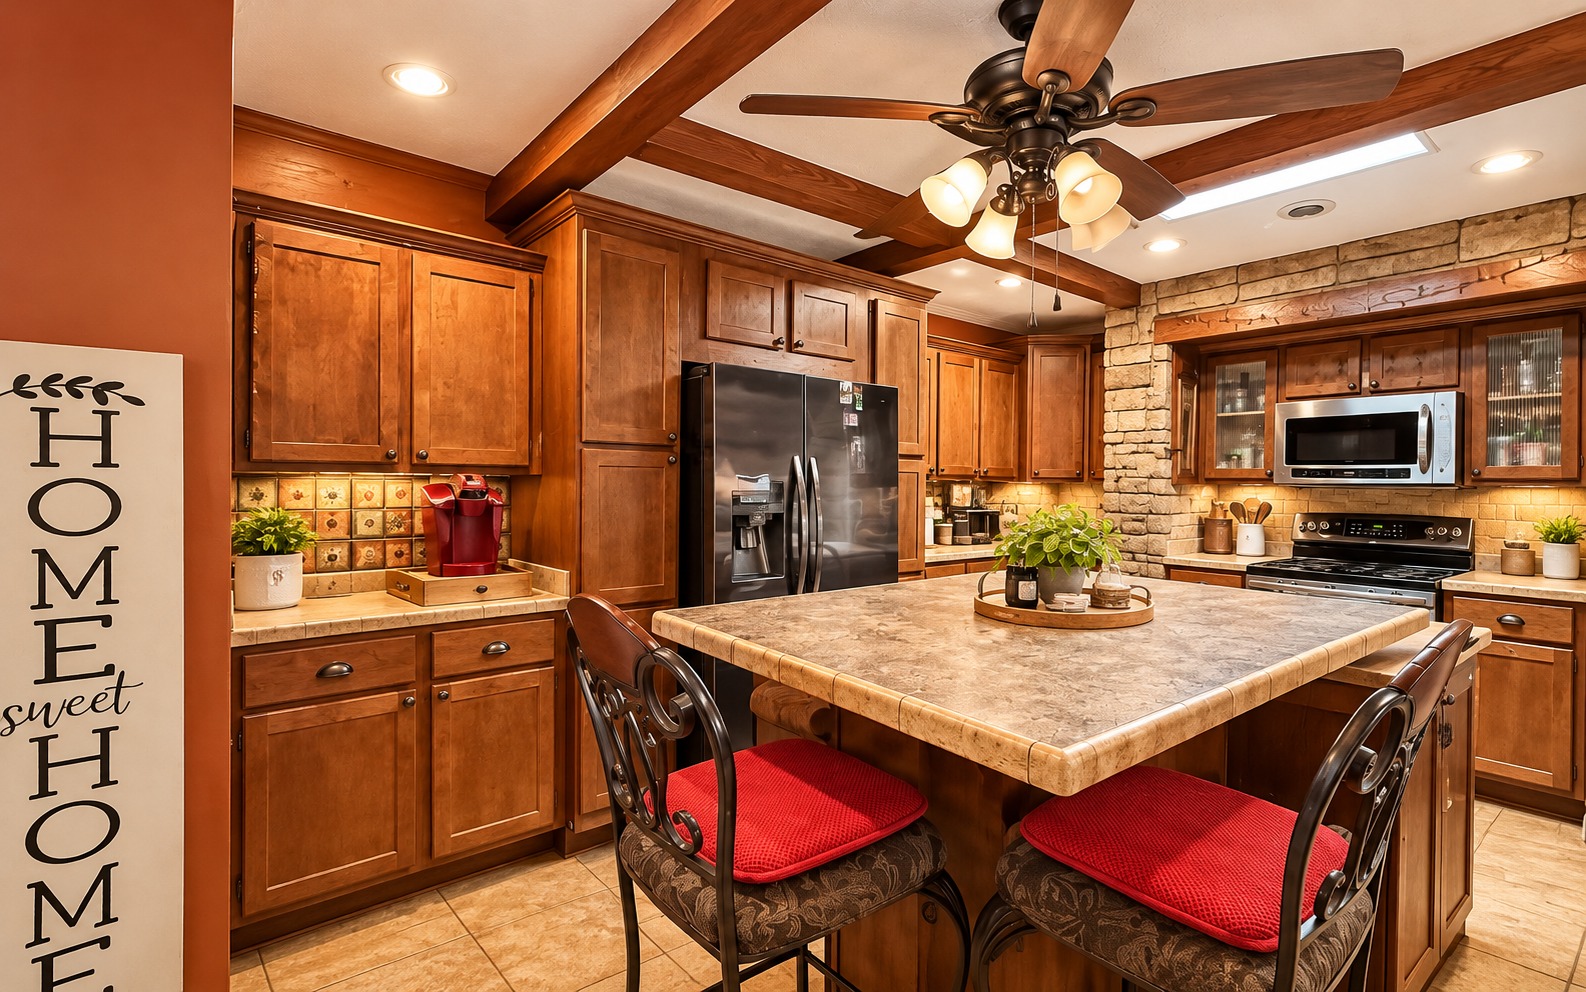
The large island gives the room a practical place to prep, sit, serve, gather, and stay involved in the conversation. Cabinetry, appliances, ceiling detail, and stone accents give the room more presence than a basic pass-through kitchen.
If the house interests you, ask the simplest question first: What’s the price?
If the marketing interests you, ask the other one: How do I get a page like this made for my offer?
THE Gary Page 2.0 Team
Monetize Your Experience.™
Your Results, Reimagined.
Property information is subject to verification and change.